CDT design review · first draft
Cultybraggan map design studio
Five connected map treatments for different jobs. Every concept uses geometry and number positions extracted directly from the formal 2021 vector plan, with its typography and presentation completely replaced.
Viewing 01Clean numbered site plan
Leases, maintenance and formal records
01
Authoritative base
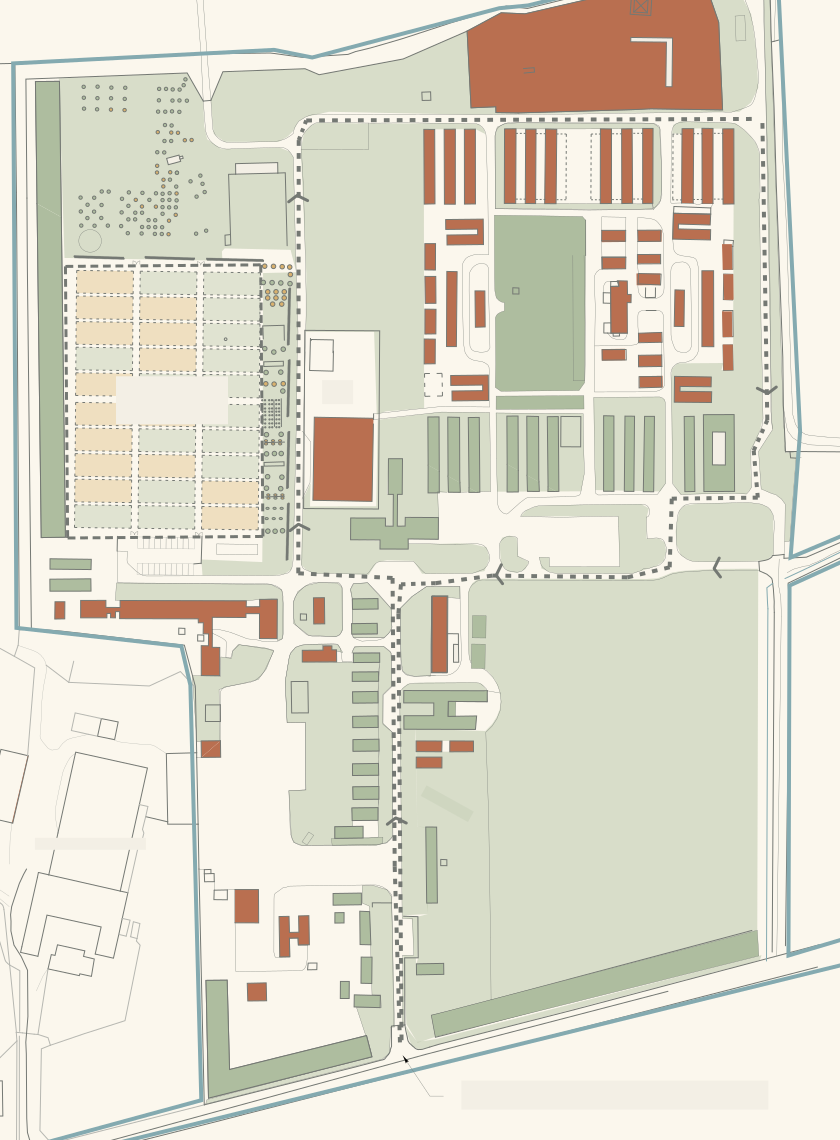
Clean numbered site plan
A restrained permanent reference: the camp geometry and building identifiers take priority over branding.
Recommended production family
One verified master, four controlled derivatives
Source of truth01 Master plan
→Staff02 Operations
Public03 Visitor
Digital04 Interactive
Story05 Heritage
The master geometry now drives every derivative. A survey technician should verify any physical changes since 2021; the remaining versions can then be exported without re-entering or repositioning hut numbers.